




$262,000
$262,000
For more information regarding the value of a property, please contact us for a free consultation.
3 Beds
2.5 Baths
2,106 SqFt
SOLD DATE : 07/22/2026
Key Details
Sold Price $262,000
Property Type Single Family Home
Sub Type Single Family Residence
Listing Status Sold
Purchase Type For Sale
Square Footage 2,106 sqft
Price per Sqft $124
Subdivision Bentley Ridge
MLS Listing ID 10620520
Sold Date 07/22/26
Style Brick Front,Traditional
Bedrooms 3
Full Baths 2
Half Baths 1
HOA Fees $550
HOA Y/N Yes
Year Built 2021
Annual Tax Amount $3,028
Tax Year 2022
Lot Size 4,356 Sqft
Acres 0.1
Lot Dimensions 4356
Property Sub-Type Single Family Residence
Source Georgia MLS 2
Property Description
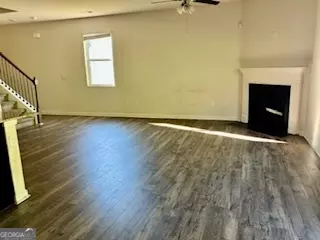
Price Reduced! Open concept Salisbury plan home located in Bentley Ridge. Close to shopping and dining in South Fulton! Spacious kitchen with tile backsplash, large island, and a walk in pantry. Kitchen opens to family room with corner fireplace. Primary suite features two walk in closets, spa-like bath with granite vanities, large shower, and separate tub. Home built in 2022. PLEASE NOTE: PROPERTY SOLD AS IS; NO REPAIRS, CONCESSIONS, OR SALES PRICE REDUCTIONS WILL BE CONSIDERED BASED ON THE BUYER'S INSPECTION REPORTS. BUYER HAS 7 DAY INSPECTION PERIOD UPON RECEIVING RATIFIED CONTRACTS. IF UTILITIES ARE OFF DUE TO PROPERTY CONDITION, THE SELLER WILL NOT REPAIR TO FACILITATE INSPECTION. 1) All offers must be submitted at www.vrmproperties.com. Agents must register as a User, enter the property address, and click on a Start Offer. 2) This property may qualify for Seller Financing (Vendee).
Location
State GA
County Fulton
Rooms
Bedroom Description No
Basement None
Interior
Interior Features Walk-In Closet(s)
Heating Central
Cooling Central Air
Flooring Carpet, Laminate
Fireplaces Number 1
Fireplaces Type Family Room
Fireplace Yes
Appliance None
Laundry Other
Exterior
Parking Features Garage
Community Features None
Utilities Available Electricity Available
View Y/N No
Roof Type Composition
Garage Yes
Private Pool No
Building
Lot Description City Lot
Faces Use GPS
Foundation Slab
Sewer Public Sewer
Water Public
Architectural Style Brick Front, Traditional
Level or Stories Two
Structure Type Other
New Construction No
Schools
Elementary Schools Renaissance
Middle Schools Renaissance
High Schools Langston Hughes
Others
HOA Fee Include Other
Tax ID 09F310001408630
Acceptable Financing Cash, Conventional, FHA
Listing Terms Cash, Conventional, FHA
Special Listing Condition Resale
Read Less Info
Want to know what your home might be worth? Contact us for a FREE valuation!

Our team is ready to help you sell your home for the highest possible price ASAP

© 2026 Georgia Multiple Listing Service. All Rights Reserved.
Nearby Locations